Campus Vision
The new campus concept includes academic buildings, research spaces, a learning center, auditoriums, student accommodation, restaurants, administrative spaces, green areas, and parking.
Click the glowing markers or use the zone buttons to move around the model and understand how each campus section supports the UFE experience.
Please make sure campus.glb is inside assets/models.
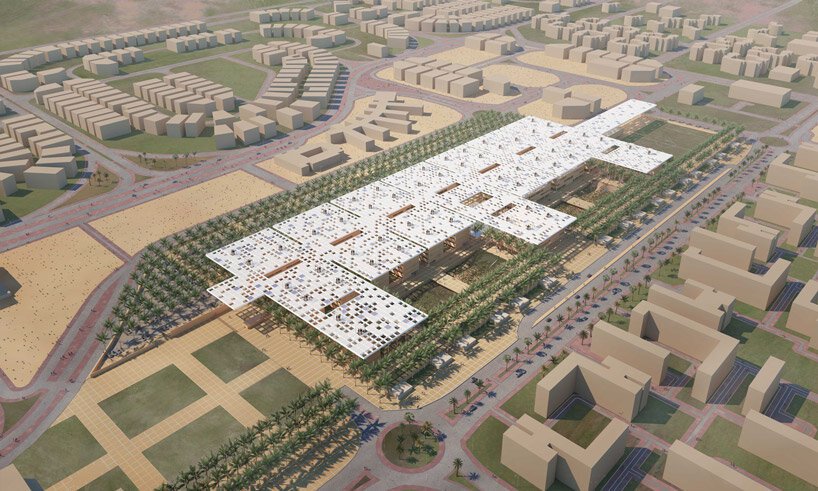 New UFE Campus — El Shorouk
Jakob + MacFarlane is a Paris-based architecture firm known for innovative, fluid designs that blend technology with organic forms.
The design for the new UFE campus reflects a vision of interconnected learning spaces, sustainability, and a campus that feels alive for the next generation of students.
The new campus concept includes academic buildings, research spaces, a learning center, auditoriums, student accommodation, restaurants, administrative spaces, green areas, and parking.
Solar shading, greywater reuse, gardens, climate-responsive outdoor spaces, natural ventilation, and shaded walkways are reflected in the future campus story.